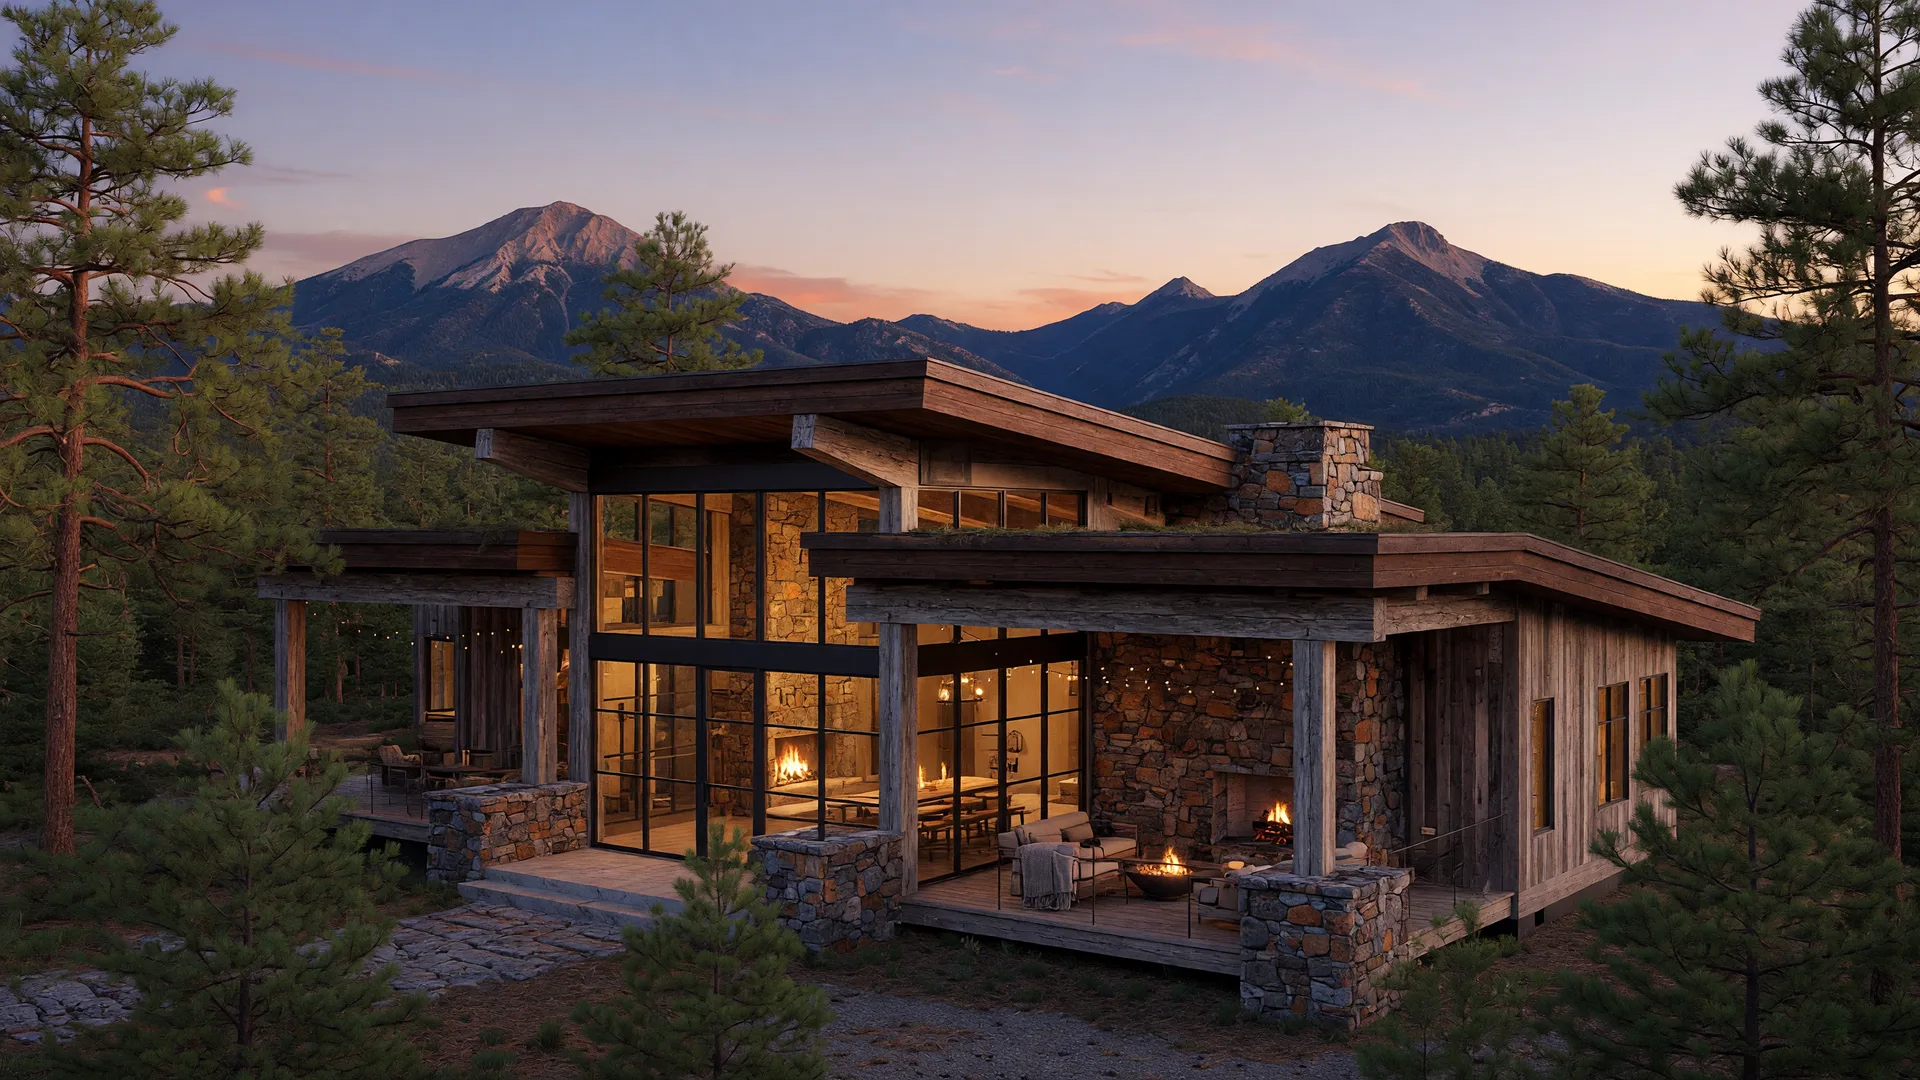
A home at Pine Valley should feel like it grew from the same ground as the ponderosa around it. That is the starting point for the community's architecture, which is organized into four collections rather than one house style. Buyers choose a direction; architects and builders take it from there.
The four collections
Mountain Contemporary is clean volumes and deep overhangs, stone and timber with floor-to-ceiling glass that frames the view. Organic Modern follows the terrain with low rooflines, board-formed concrete, and warm cedar. Modern Ranch stretches single-story living along the meadow with charred wood and steel accents. Contemporary Craftsman stays rooted in tradition with gabled forms, board-and-batten, and covered porches made for long evenings.
All four share a material language: stone, timber, steel, and glass. Roof forms shed snow and catch light. Large windows pull the Peaks into the rooms. And every home is designed for indoor and outdoor living, with winter warmth as deliberate as summer shade.
Guidelines that protect the place
Thoughtful design guidelines protect what makes Pine Valley worth building in: the forest floor, the view corridors, and the quiet rhythm of the neighborhood. The intent is not to make every home alike, but to make sure each one earns its place on the land.
Concept renderings around this site illustrate the direction. Real homes, real architects, and the first foundations at Pine Valley will arrive with the first homeowners, and this journal will follow them.